A scheme of essential repair work prepared for the historic building: Rus In Urbe, Bridgetown
Introduction
The Central Bank of Barbados has asked M Womersleys to prepare a scheme of essential repairs required for Rus in Urbe, an important historic building in Bridgetown. It has suffered severe decay in recent years despite previous maintenance works. While the building's final use has yet to be decided, conserving it, retaining as much of its less-damaged fabric as possible, and ensuring it can be brought back into use will require substantial effort and investment. The report will start to quantify the extent of this work but cannot be comprehensive, as opening-up work was not permitted until the building changes ownership.
Summary
The building has suffered prolonged water ingress from above, trapped behind later cement renders, allowing severe termite infestation in its structural timbers and joinery details, and great effort will be needed to not only retain the building but to do so without losing its soul, which can only be achieved by avoiding wholesale removal of all timber and plaster from the building. This needs to be done using traditional materials and techniques; extensive use of modern materials will destroy not only the character but also the fabric of the building.
The context
Rus in Urbe (a classical term originally used to describe an urban home that feels like a peaceful rural escape) is situated on Crumpton Street, near Harrison's College and other historic 18th- and 19th-century properties within the Historic Bridgetown and its Garrison UNESCO World Heritage area. This traditional coral-stone, colonial-era residential structure has survived centuries of urban change. Over time, the building transitioned from a domestic residence to a space for medical practices, hair salons, and professional offices. It is officially recognised and protected as part of Barbados' architectural heritage on the Town and Country Development Planning Office Listed Buildings List.
The architectural characteristics of this 18th-century house, extended and heightened in the latter half of the 19th century, can be described as Caribbean Georgian, with its symmetry, parapets, and Creolised colonial style, and essential joinery detailing that encourages cooling air movement throughout the property. After a series of devastating urban fires and a structural rebuilding act in 1765, builders shifted from timber to durable coral stone, set in lime mortar (this native material provided excellent insulation and structural strength against tropical storms). Coral stone walls on this building were coated in protective lime plaster and painted to reflect sunlight, although much of the original render and its colour schemes have been lost.
Rus in Urbe is a particularly good example of carefully detailed, well-placed joinery that offers as much comfort as possible in the Caribbean heat and humidity. Adjustable louvres (jalousies) are used alone on central pivots or paired with large multi-paned wooden sash windows, together with demerara shutters. This configuration allowed constant airflow while blocking the harsh midday Caribbean sun and rain. Interiors utilised spacious rooms with tall ceilings to promote natural convection, drawing hot air upward away from living spaces, with a canted ceiling upstairs. On both levels, internal louvres and long ventilation panels, braced and decorated with crossed diagonal timber, allow air to move between rooms at ceiling level. The exterior demerara shutters and the high-quality, large enclosed eastern porch are beautifully decorated with hand-carved wooden fretwork by 19th-century indigenous Afro-Caribbean artisans.
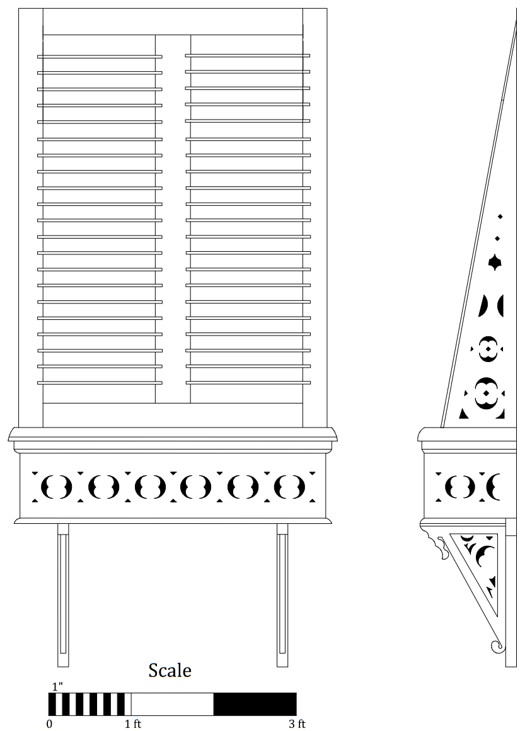
An example of the Demerara shutters found on this building and the decorative fretwork to the sides and window boxes.
The issues which are affecting the building
We inspected on-site issues visible on the external elevations, on each floor level internally, within the roof space, and those affecting the roof coverings. A short note on the termite damage found throughout this building. The Caribbean's warm and humid climate, together with prolonged water ingress into this building's walls, has created a cascade of conditions that have directly invited and sustained termite colonies. Termites need a constant source of moisture to survive, and the unintended water ingress into this building's fabric provides exactly that, removing the need for extensive protective mud tubes. Persistent moisture promotes wood-decay fungi, and termites feed more readily on wood that has been decayed by certain fungi. Below the ground-floor level, termites have been invited into the basement through necessary ventilation openings that are not screened, and openings at eaves level allow them to enter the roof space.
The example drawing below shows issues affecting the Eastern elevation.
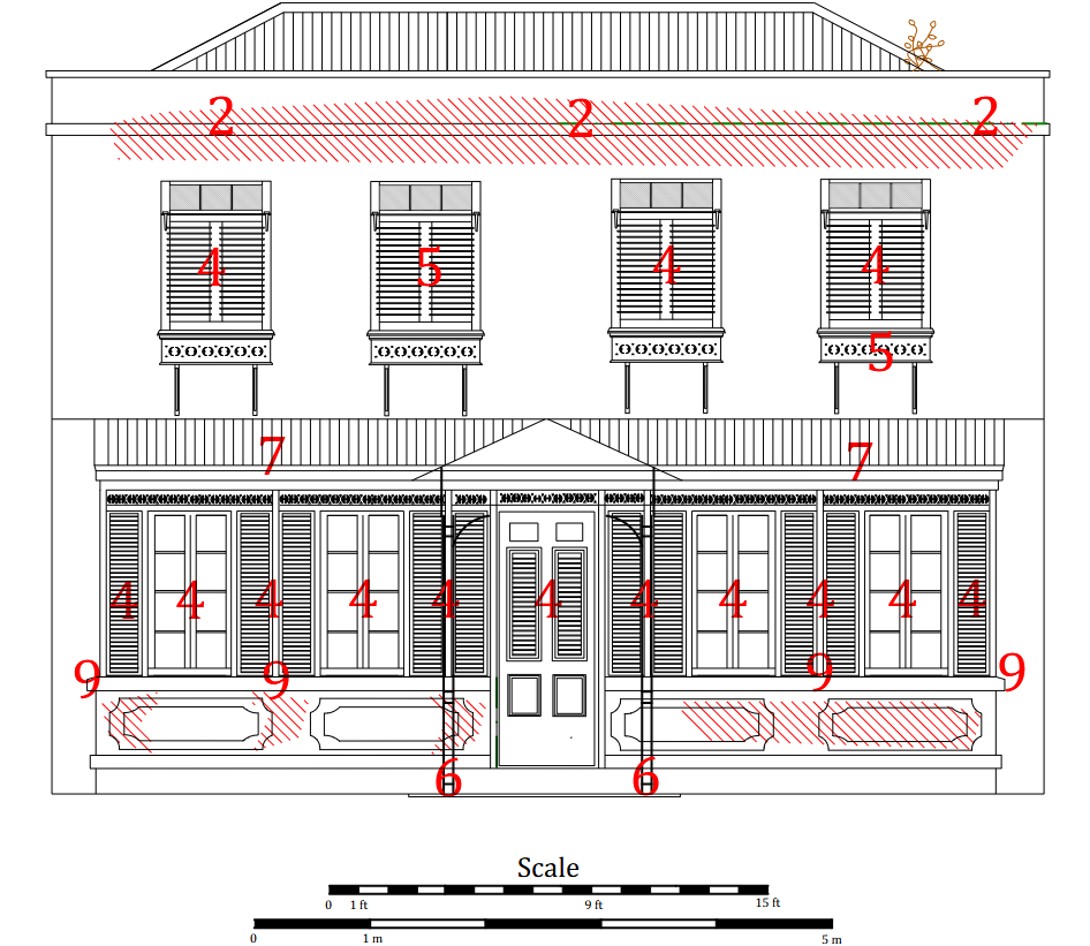
The eastern elevation shows signs of prolonged saturation from blocked and failed drainage details behind the parapets (referenced as ‘2 '), trapped behind impervious cement render and paints, resulting in water passing through the core of the walls to the ground and allowing extensive internal timber decay to develop from wet rot, fungal growths and termites. The external render is also now de-bonding and requires replacement (referenced as red hatched areas). At the porch sill level, water has been taken back into the wall, where a replacement sill (referenced as ‘9’) no longer throws water away from the building. This is compounded by missing gutters and downpipes (referenced as ‘7’) and water not being taken away quickly enough from the base of the posts which support the open porch (referenced as ‘6’). Some of the demerara shutters and window boxes have been lost or rotted beyond repair, and require to be replaced with newer ones (referenced as ‘5’), but many of the original windows, louvres and shutters, and their ironwork fixings, can be taken out, repaired and repainted (referenced as ‘4’).
The example drawing below shows issues affecting the ground floor
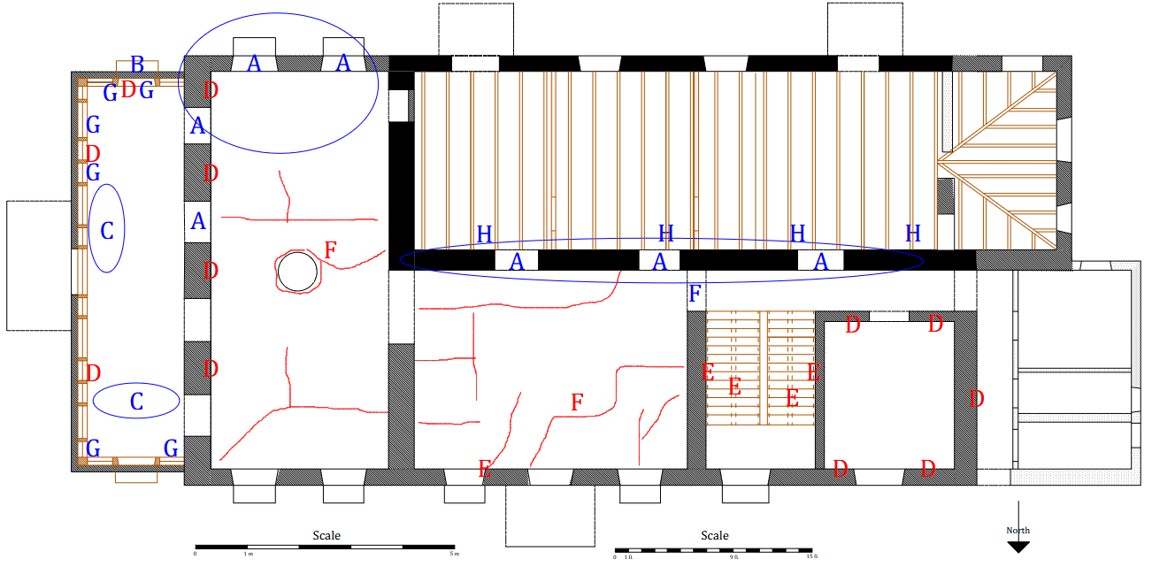 The ground floor has rotten and termite-destroyed lintels above door and window openings (referenced as ‘A’), rotten window boxes (‘B’), water ingress through the roof of the enclosed porch (referenced as ‘C’) requiring repair of the supporting timbers and the whole ceiling, and de-bonded lime plaster to the walls (‘D '). There is also rot and termite damage to the floor edges and the supporting joists below, especially in the areas referenced as ‘G ’, and water penetrating around a failed valley gutter (referenced as ‘H’) damaging roof timbers over the single-storey part of the building. Old and new termite damage is visible in the stair area and window surrounds (referenced as ‘E’), and a cracked lath and plaster ceiling (F), which may indicate termite damage to the laths and ceiling joists above.
Related Articles

New training course dates in December for those who wish to learn how to use lime for repointing, building and plastering
M. Womersleys provides more in-depth training courses in the use of lime for building, pointing and …

Anlysising historic renders and paints at Gregynog Hall
An initial render assessment together with mortar and paint analysis results. Buttress Architects, working…

Day courses on gravity lime gouting at Waterton's Wall
The restoration of Waterton's Wall in Wakefield is a community-driven effort to save the crumbling boundary…