Training in how to sensitivley insulate old traditionally constructed historic buildings

Training in how to sensitivley insulate old traditionally constructed historic buildings
Training Day Summary: Breathable Insulation & Finishes for Old Properties
For: Architects, Builders, renovators, surveyors, and self-builders working with traditional and historic buildings.
Location: Held at a 17th-century house in Halifax where these materials have been used already.
Core principle: All materials are vapour-open (breathable) to manage moisture in old walls and floors, avoiding trapped damp and decay associated with modern impermeable materials.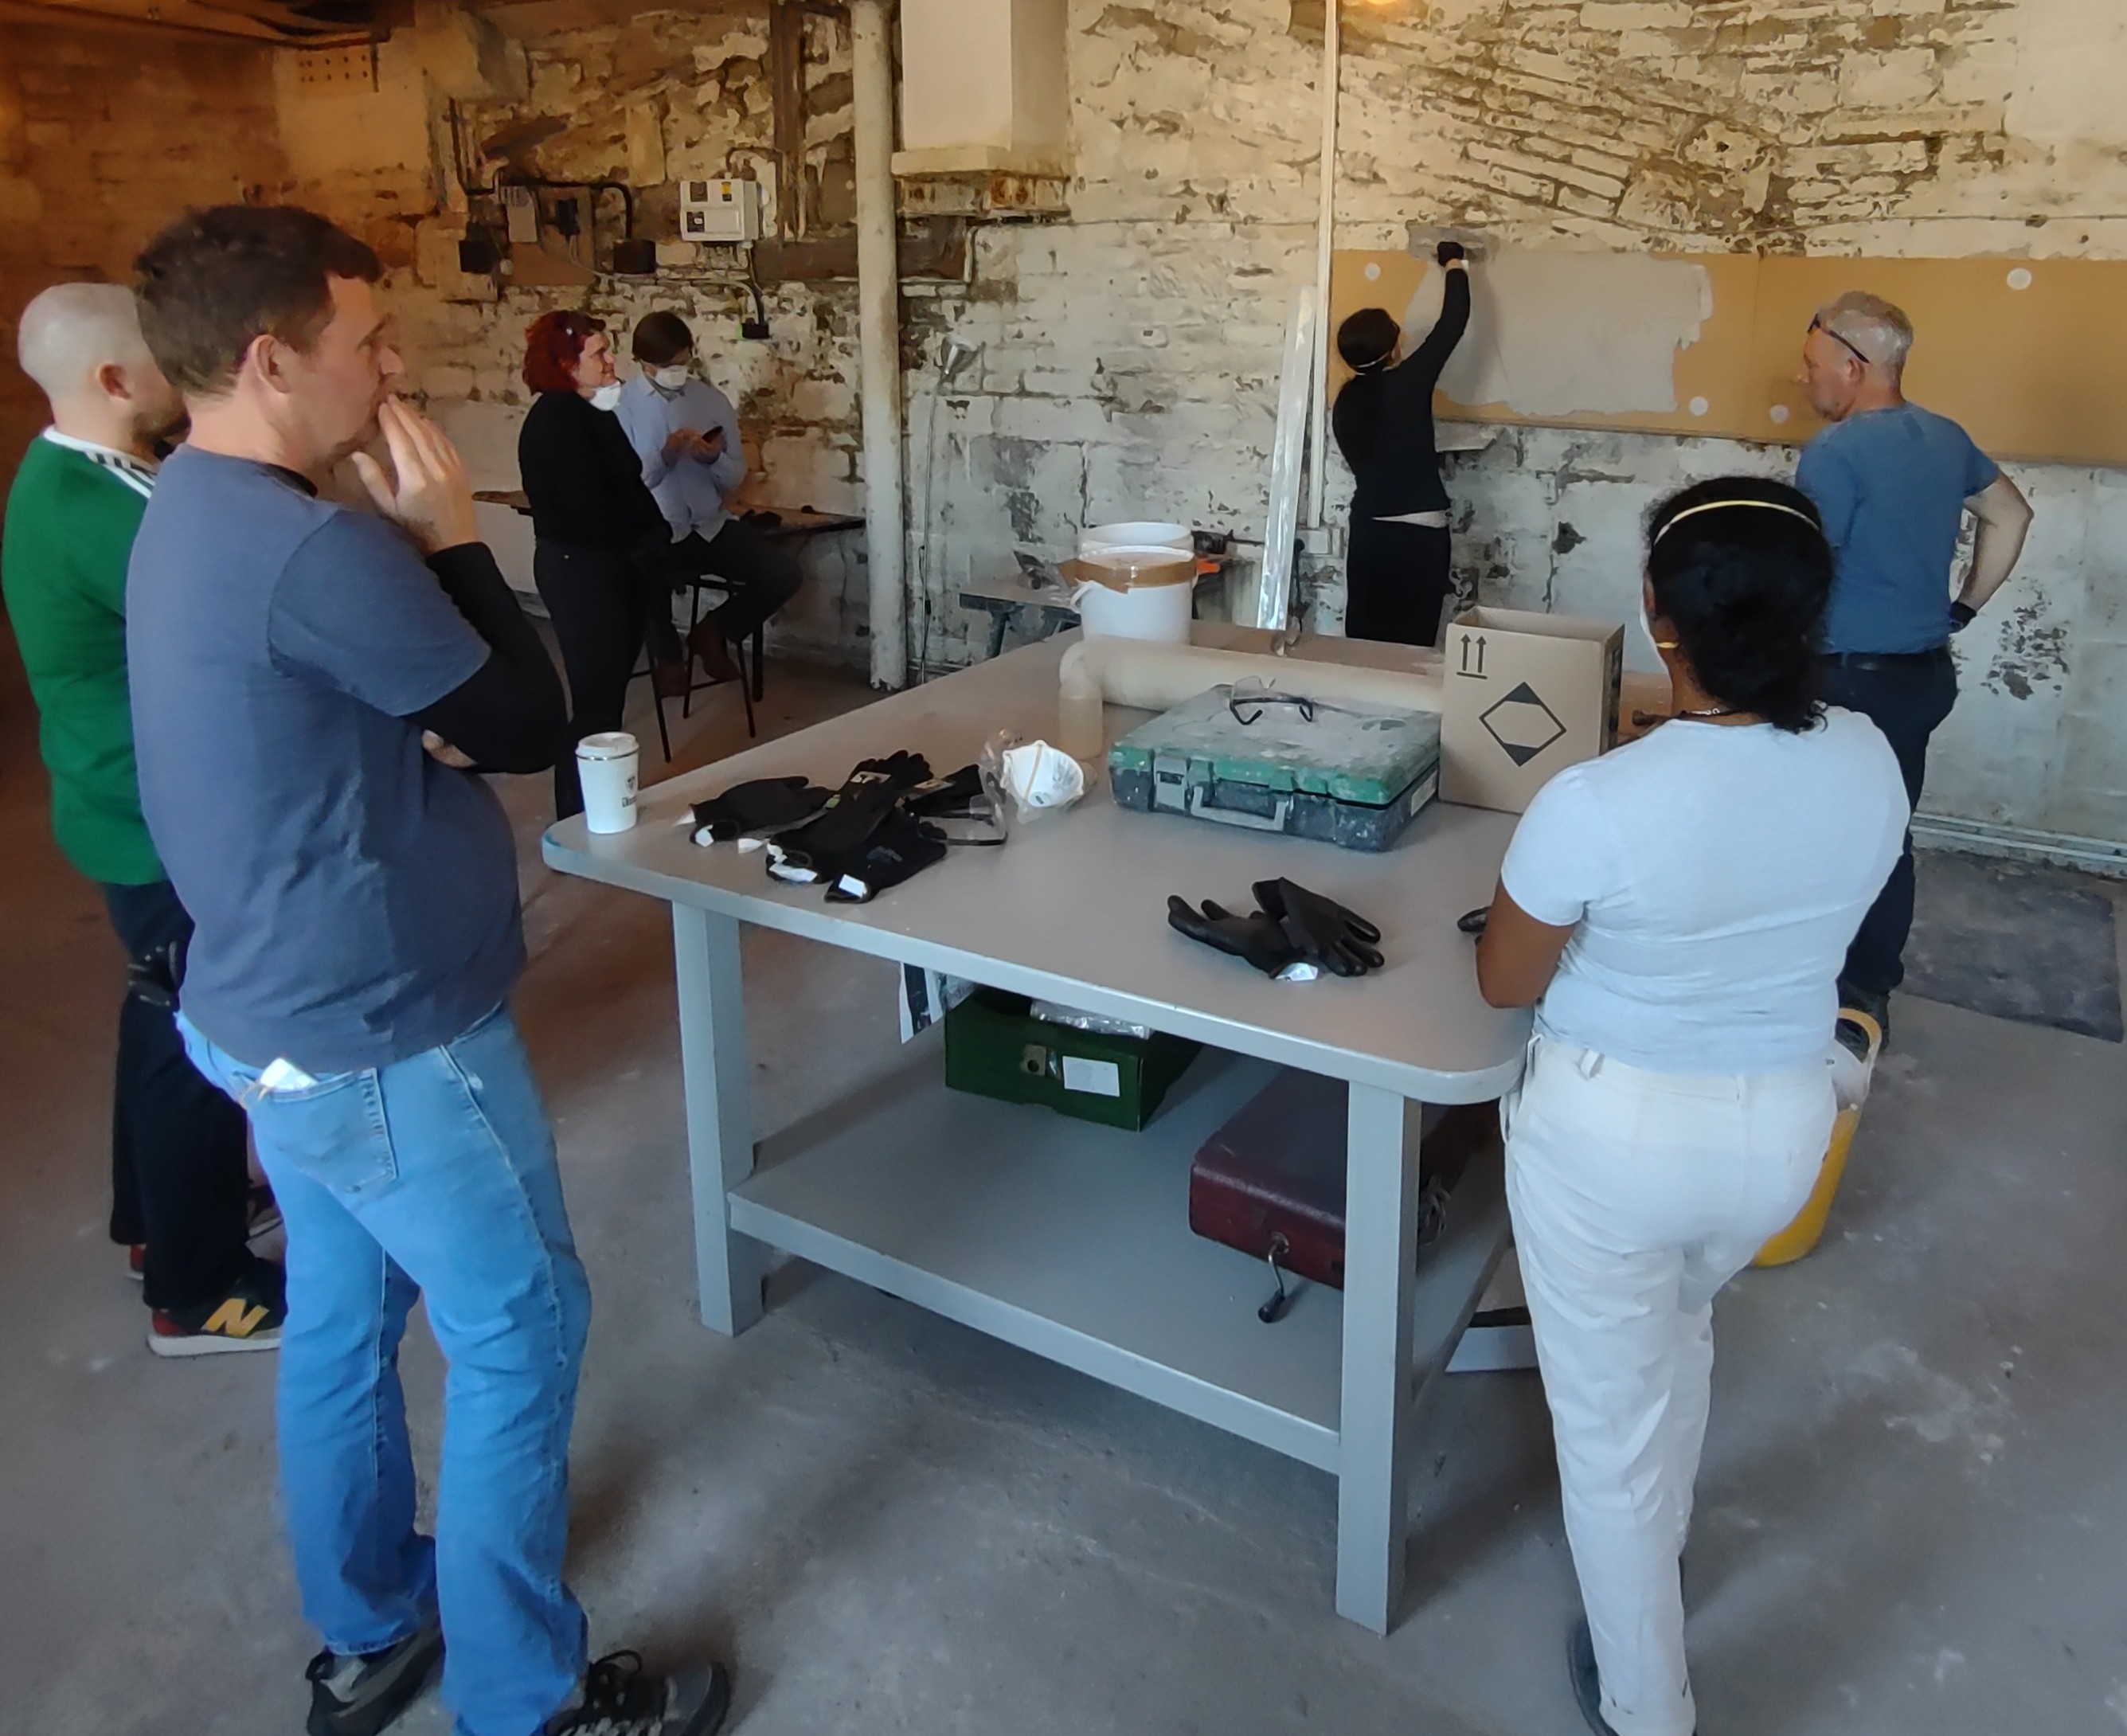 (Saltaire Retrofit Reimagined)
Session 1: Fibrous Insulation – Sheep's Wool, Hemp & Softwood Fibre
Theory: Why breathability matters in old buildings (hygroscopic buffering vs trapped condensation); material properties of sheep's wool (moisture absorption), hemp (rigidity, UK growth), and wood fibre (density, summer overheating protection). Key point: install these materials with no air gaps, cut slightly oversized for a friction fit.
Practical: Handling and teasing sheep's wool and fitting between irregular joists/studs with supporting netting; cutting hemp batts with serrated blades and friction-fitting against masonry without compressing edges; measuring and cutting rigid softwood fibre boards, using staggered brick-bond patterns and appropriate insulated fixings.
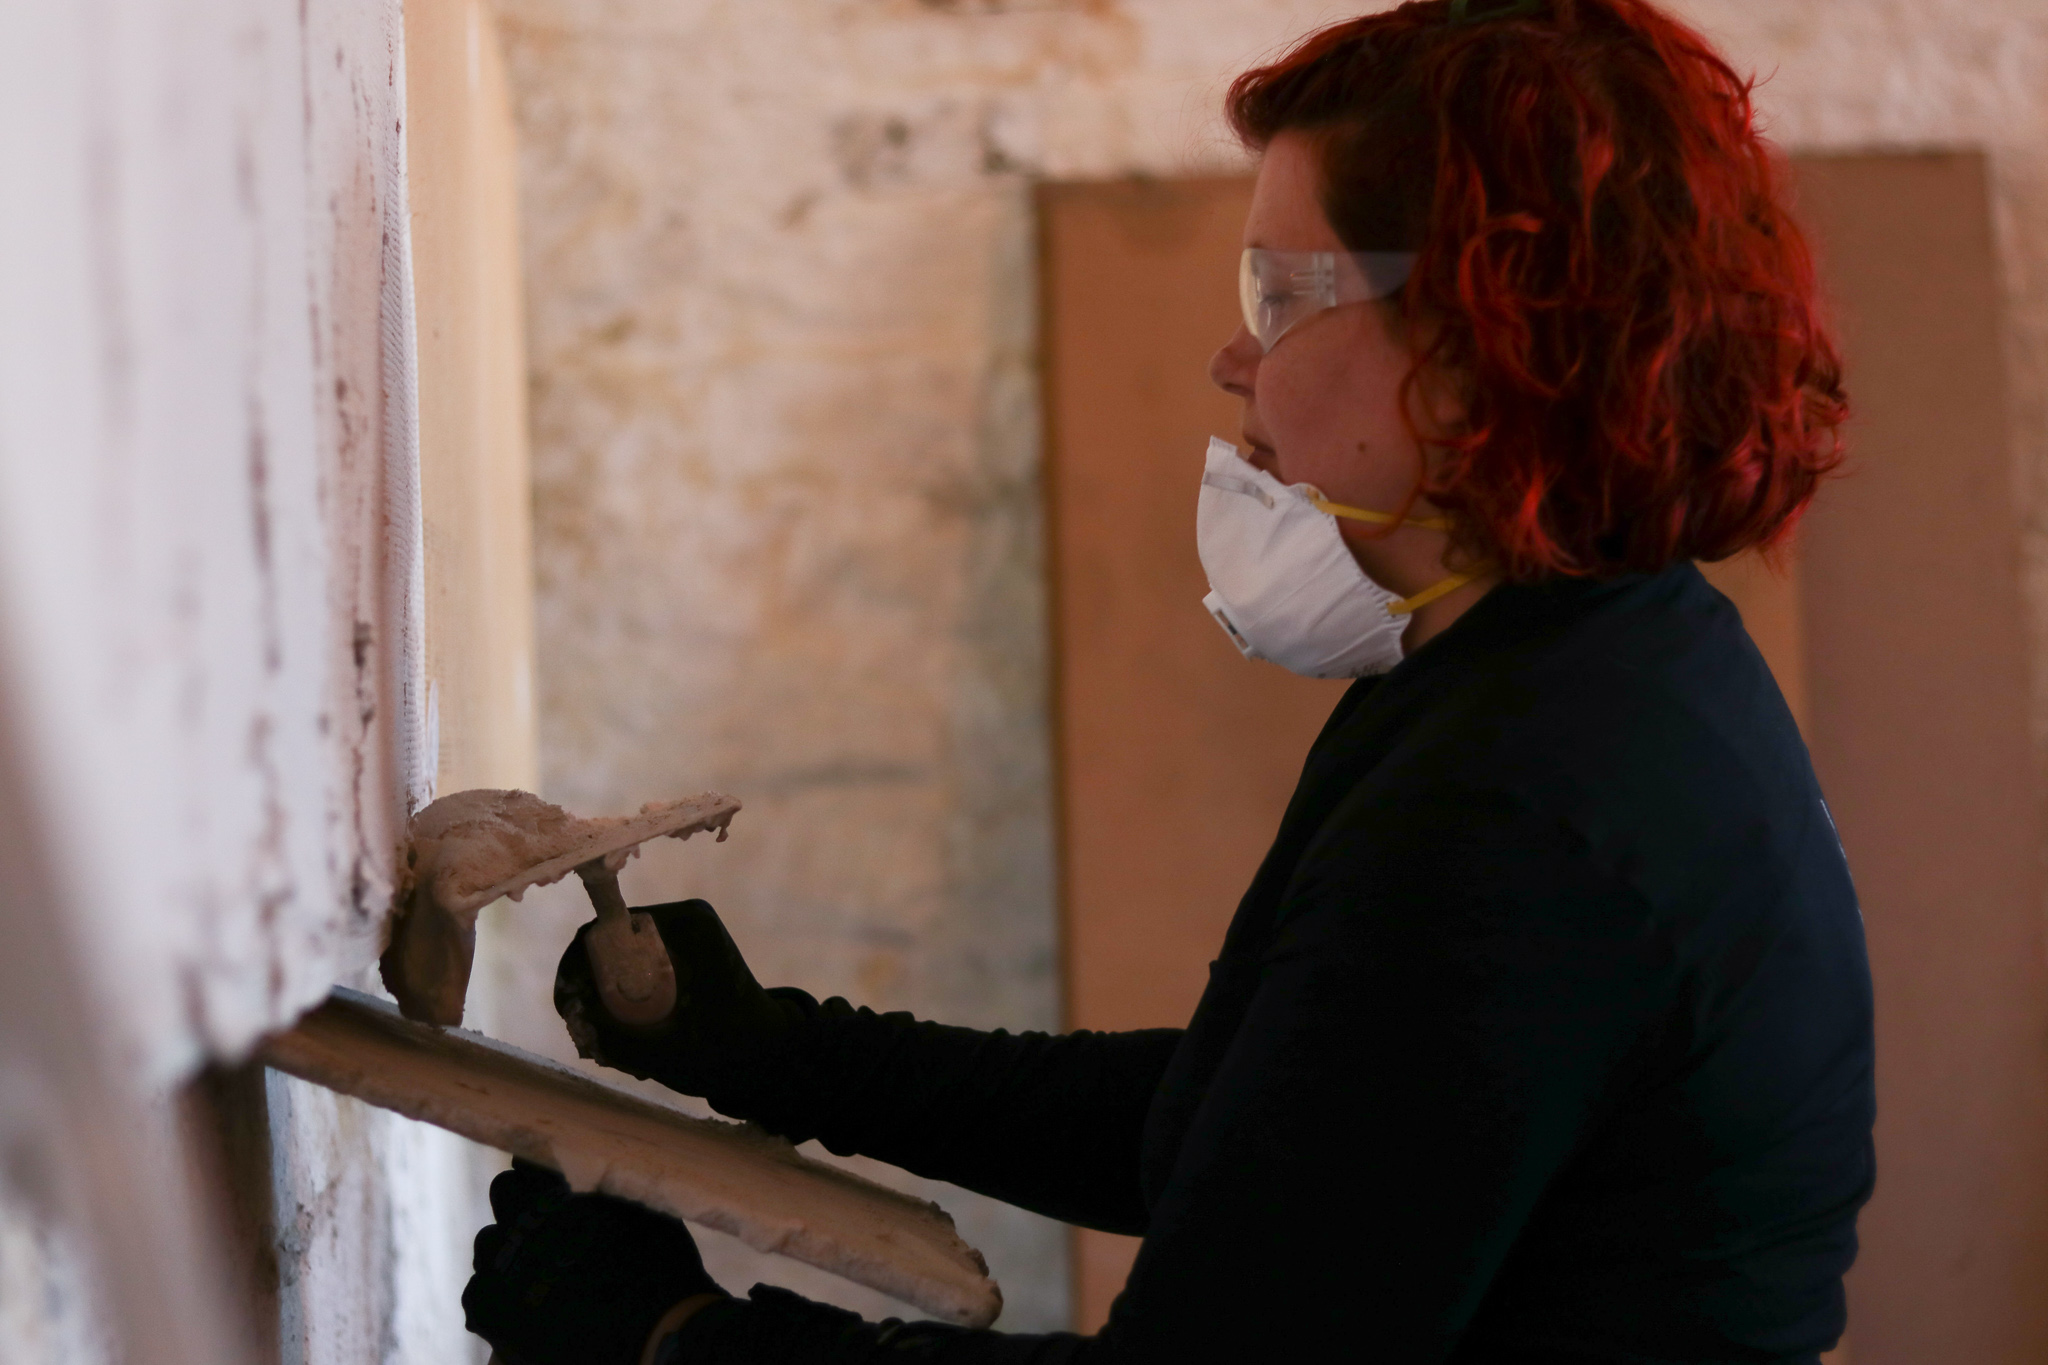 Photo by Alex Fisher
Session 2: Insulating Lime Plasters & Renders –
Adding insulated breathable layers to your building. Theory: Hydraulic vs non-hydraulic lime; insulating plasters for thermal upgrade without trapping moisture; substrate preparation including removal of gypsum and cement renders.
Practical: Correct mixing ratios and times for lime insulating plaster; applying base coats of insulating lime render onto prepared boards or masonry, keying surfaces for subsequent coats; curing protection and breathable finishing coats or limewash.
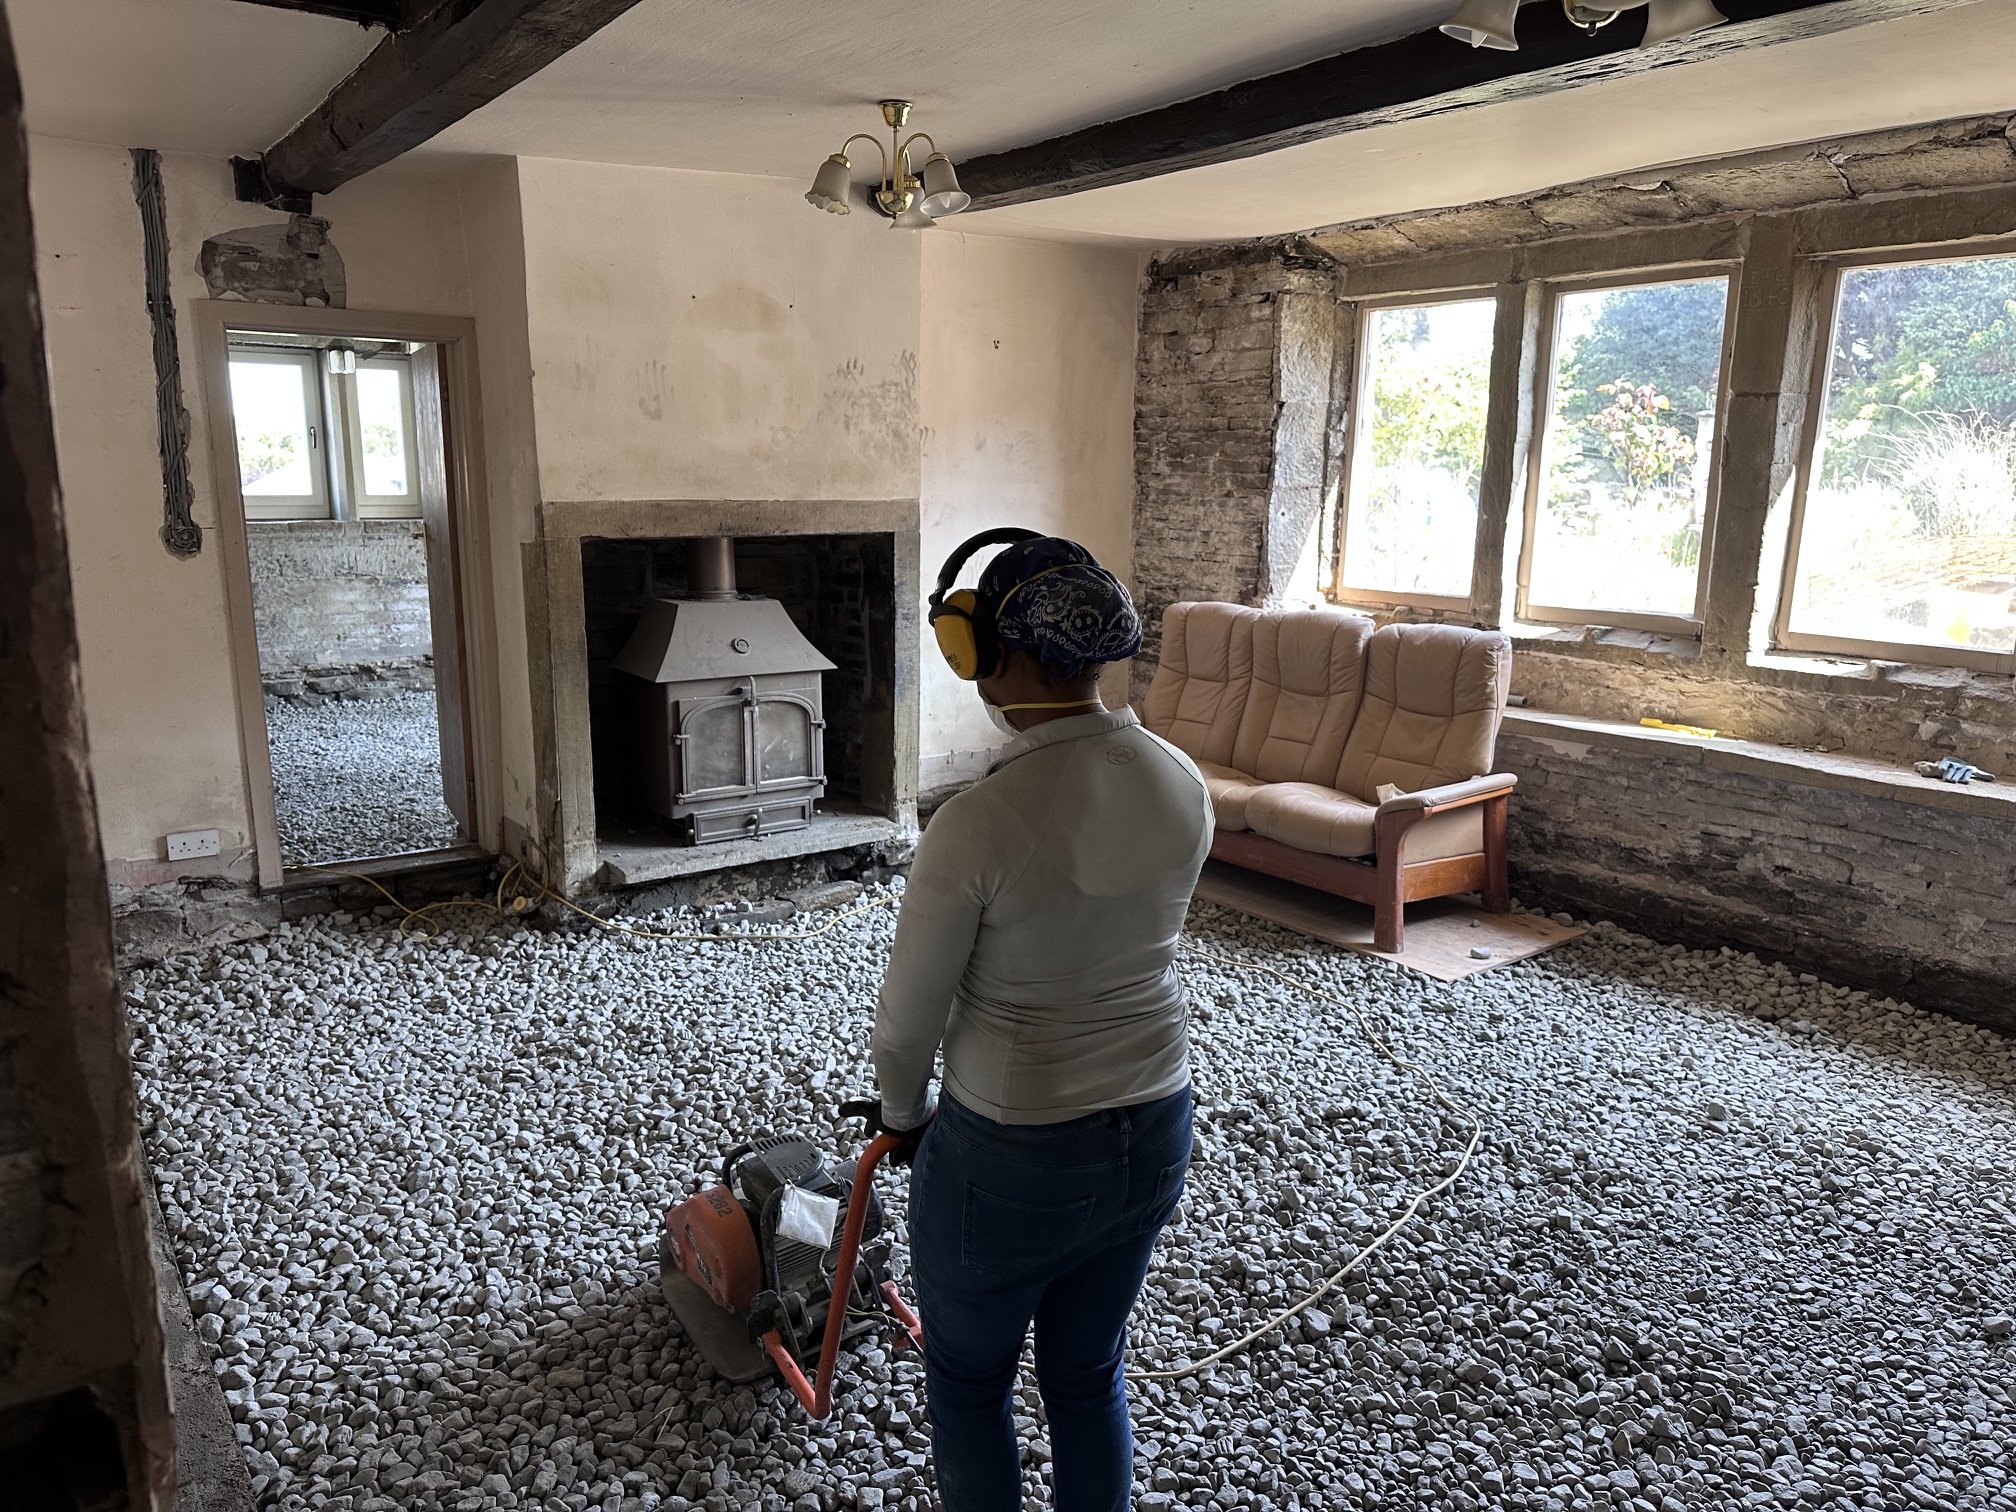
Session 3: Breathable Floors – Foamed Glass & Limecrete
Theory: Problems with modern concrete floors in old buildings (trapped ground moisture forced into walls); system build-up of geotextile membrane → foamed glass aggregate → limecrete screed (often with underfloor heating) → breathable finish; why foamed glass is load-bearing, insulating, and vapour-permeable.
Practical: Apply and compact foamed glass aggregate in layers (typically a minimum of 150mm), with perimeter protection using breathable edge insulation such as cork; mix and pour limecrete binder; place underfloor heating pipes; highlight critical curing differences between limecrete and concrete.
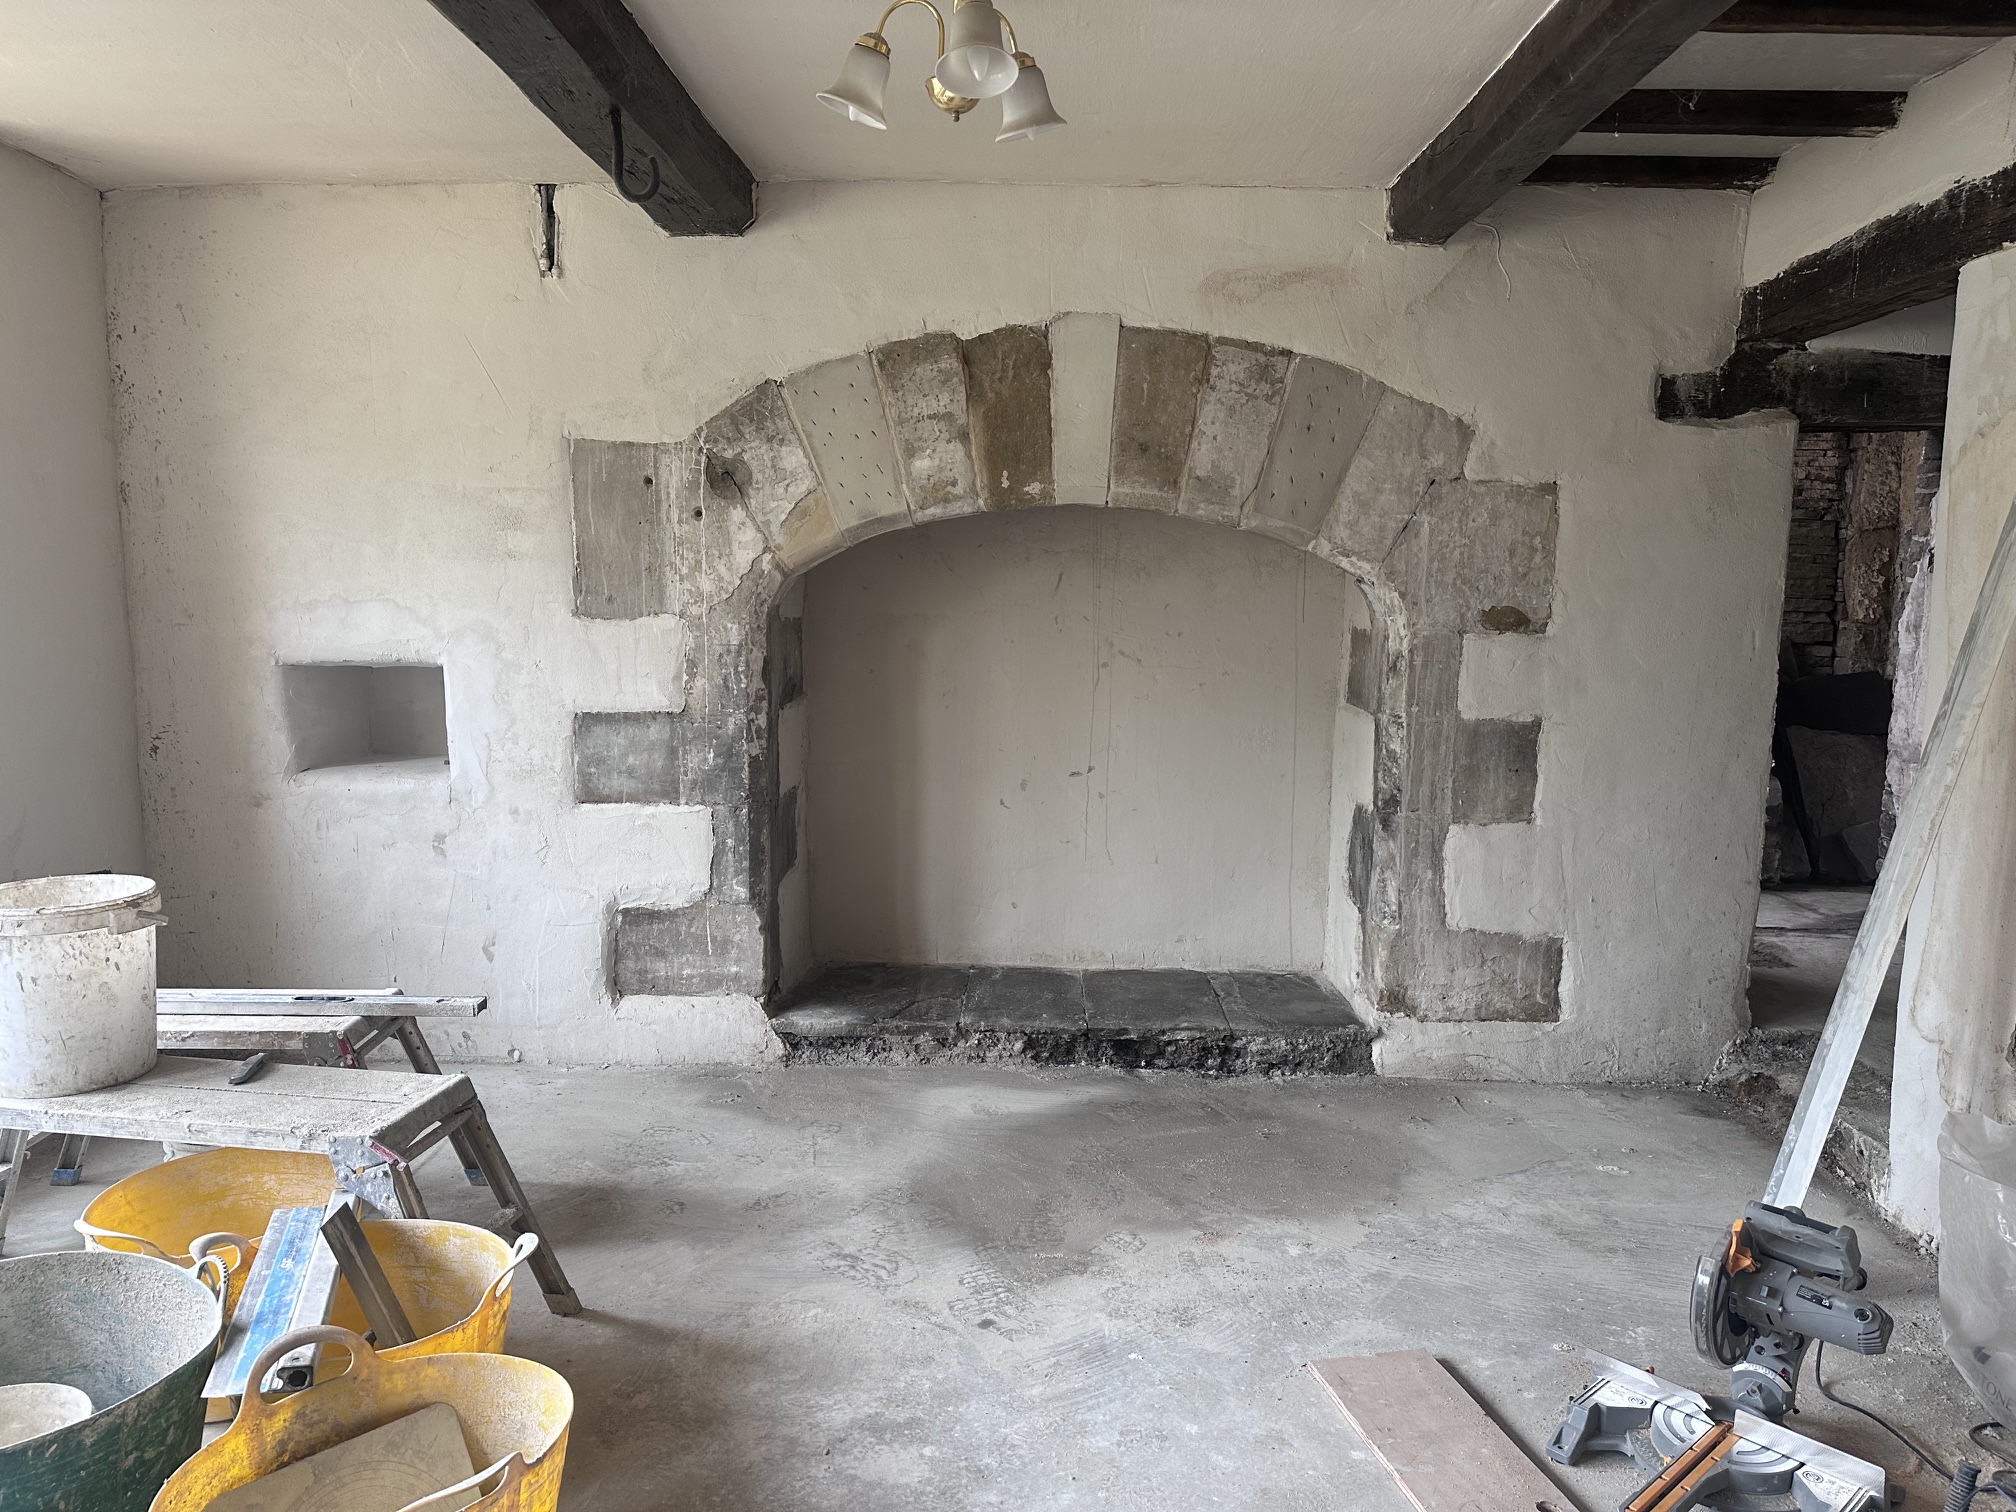
Session 4: Detailing, Airtightness & Q&A
Insulating window and door reveals with wood fibre or hemp boards without blocking wall breathability; the paradox of breathable insulation requiring airtightness layers to prevent convective heat loss while allowing vapour diffusion; demonstrating membrane taping and sealing of penetrations; insulating floor-to-wall junctions.